<-- style PDP --> 1123-7805 Bayview Avenue, Markham - Condo Apt for sale for $799,000
  • for sale

1123-7805 Bayview Avenue

Markham, Ontario, L3T 7N1 - Aileen-Willowbrook

$799,000

  • Neighbourhood

    Aileen-Willowbrook

  • Major Intersection

    Bayview/Greenlane

  • Listed Since: 14 day(s)

  • Last update: today

Overview

  • Property Type

    Condo Apt, Apartment

  • Bedrooms

    2

  • Bathrooms

    2

  • Square Feet

    1200-1399

  • Exposure

    West

  • Total Parking

    1 Underground Garage

  • Maintenance

    $1,095

  • Taxes

    $2,843.00 (2025)

  • Balcony

    None

Property Description

Property description for 1123-7805 Bayview Avenue, Markham

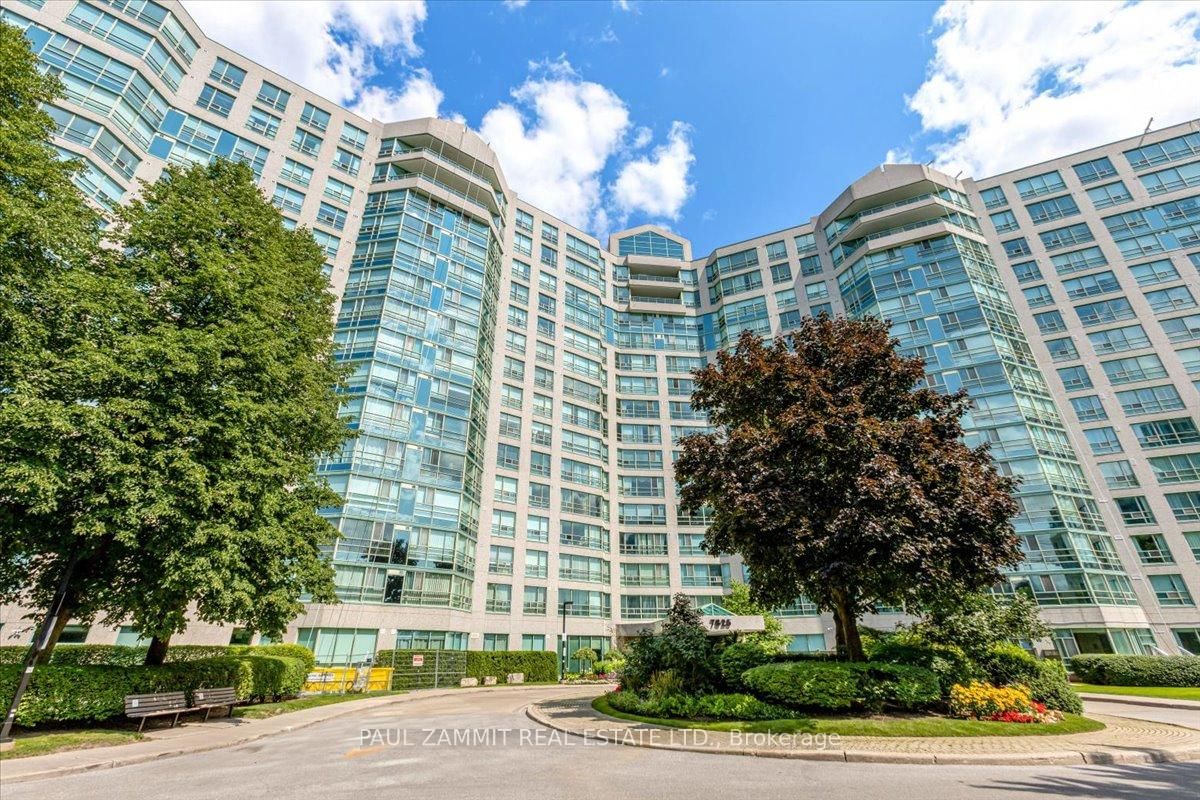
Welcome to this stunningly beautiful 1292 sq feet of an absolute dream of a 2 bedroom plus solarium home with unobstructed golf course views from the 11th floor! Almost every single part of the unit is completely renovated with brand new stainless steel appliances to complement the unrivalled beauty of the upgrades! Enjoy the golf course views from every room of the unit with breathtaking sunsets! This move-in ready home will stay in your memory long after you have seen it! The landmark building offers exceptional amenities including indoor swimming pool, fitness centre, library, party room, squash court, billiards room, tennis court,24 hour security and indoor parking!

Listed by HOUSESIGMA INC.

  • MLS #

    N13530186

  • Sq. Ft

    1200-1399

  • Sq. Ft. Source

    MLS

  • Year Built

    Available Upon Request

  • Basement

    None

  • View

    n/a

  • Garage

    Underground, 1 spaces

  • Parking Type

    Owned

  • Locker

    Owned

  • Pets Permitted

    Yes-with Restrictions

  • Exterior

    Brick

  • Fireplace

    N

  • Security

    n/a

  • Elevator

    Y

  • Laundry Level

    n/a

  • Building Amenities

    n/a

  • Maintenance Fee Includes

    Cable, Heat, Hydro, Parking, Water

  • Property Management

    YRCC

  • Heat

    Forced Air

  • A/C

    Central Air

  • Water

    n/a

  • Water Supply

    n/a

  • Central Vac

    N

  • Cert Level

    n/a

  • Energy Cert

    n/a

  • Kitchen

    2.82 x 2.48 ft Flat level

    hardwood floor, Granite Counter, Pot Lights

  • Breakfast

    2.54 x 2.44 ft Flat level

    hardwood floor, Coffered Ceiling, Stainless Steel Appl

  • Living

    5.98 x 3.1 ft Flat level

    hardwood floor, Crown Moulding, W/O To Sunroom

  • Dining

    3.44 x 2.87 ft Flat level

    hardwood floor, Crown Moulding, Breakfast Bar

  • Primary

    4.7 x 3.33 ft Flat level

    hardwood floor, 4 Pc Ensuite, His/Hers Closets

  • 2nd Br

    3.83 x 2.69 ft Flat level

    hardwood floor, Mirrored Closet, Window

  • Solarium

    3.4 x 2.23 ft Flat level

    hardwood floor, Window, Overlook Golf Course

  • Foyer

    2.18 x 1.7 ft Flat level

    hardwood floor, Mirrored Closet, Enclosed

  • MLS #

    N13530186

  • Sq. Ft

    1200-1399

  • Sq. Ft. Source

    MLS

  • Year Built

    Available Upon Request

  • Basement

    None

  • View

    n/a

  • Garage

    Underground, 1 spaces

  • Parking Type

    Owned

  • Locker

    Owned

  • Pets Permitted

    Yes-with Restrictions

  • Exterior

    Brick

  • Fireplace

    N

  • Security

    n/a

  • Elevator

    Y

  • Laundry Level

    n/a

  • Building Amenities

    n/a

  • Maintenance Fee Includes

    Cable, Heat, Hydro, Parking, Water

  • Property Management

    YRCC

  • Heat

    Forced Air

  • A/C

    Central Air

  • Water

    n/a

  • Water Supply

    n/a

  • Central Vac

    N

  • Cert Level

    n/a

  • Energy Cert

    n/a

  • Kitchen

    2.82 x 2.48 ft Flat level

    hardwood floor, Granite Counter, Pot Lights

  • Breakfast

    2.54 x 2.44 ft Flat level

    hardwood floor, Coffered Ceiling, Stainless Steel Appl

  • Living

    5.98 x 3.1 ft Flat level

    hardwood floor, Crown Moulding, W/O To Sunroom

  • Dining

    3.44 x 2.87 ft Flat level

    hardwood floor, Crown Moulding, Breakfast Bar

  • Primary

    4.7 x 3.33 ft Flat level

    hardwood floor, 4 Pc Ensuite, His/Hers Closets

  • 2nd Br

    3.83 x 2.69 ft Flat level

    hardwood floor, Mirrored Closet, Window

  • Solarium

    3.4 x 2.23 ft Flat level

    hardwood floor, Window, Overlook Golf Course

  • Foyer

    2.18 x 1.7 ft Flat level

    hardwood floor, Mirrored Closet, Enclosed

Thinking of Selling?

Find Out Your Home’s Value in Today’s Market!

No Email or Signup is required to view your home estimate.

estimate your home value

Contact Manoj Kukreja

Sales Representative,
Century 21 People’s Choice Realty Inc.,
Brokerage
(647) 576 - 2100

Manoj profile avatar

Mortgage Calculator

This data is for informational purposes only.

Mortgage Payment per month

Principal Amount

Interest

Total Payable

Amortization

Amortization

Closing Cost Calculator

This data is for informational purposes only.

Closing Cost Total for this property

Total Cash flow for purchasing this property

Down Payment(%)*
Additional information

Provincial Land Transfer Tax

Ontario Land Transfer Tax Rebate

Toronto Land Transfer Tax

Toronto Land Transfer Tax Rebate

PST on CMHC Insurance Premium

Lawyer Fees

$2,825

Government Registration Fee's

$164

Title Insurance

Closing Cost Total

Total Cash flow for purchasing this property

Provincial Land Transfer Tax

Ontario Land Transfer Tax Rebate

Toronto Land Transfer Tax

Toronto Land Transfer Tax Rebate

PST on CMHC Insurance Premium

Lawyer Fees

$2,825

Government Registarion Fee's

$164

Title Insurance

Down Payment(%)*

* A down payment of less than 20% is permitted only for first-time home buyers purchasing their principal residence. The minimum down payment required is 5% for the portion of the purchase price up to $500,000, and 10% for the portion between $500,000 and $1,500,000. For properties priced over $1,500,000, a minimum down payment of 20% is required.

Thinking of Selling?

Find Out Your Home’s Value in Today’s Market!

No Email or Signup is required to view your home estimate.

estimate your home value

Contact Manoj Kukreja

Sales Representative, Century 21 People’s Choice Realty Inc., Brokerage
(647) 576 - 2100

Manoj profile avatar

Recent Sold Listings in Aileen-Willowbrook, Markham

Popular Cities